Kitchen Remodel
What Homebuyers Notice First in Kitchen Renovations
Homebuyers often form an opinion about a kitchen within seconds, and that impression is usually shaped by the surfaces and finishing details throughout the space

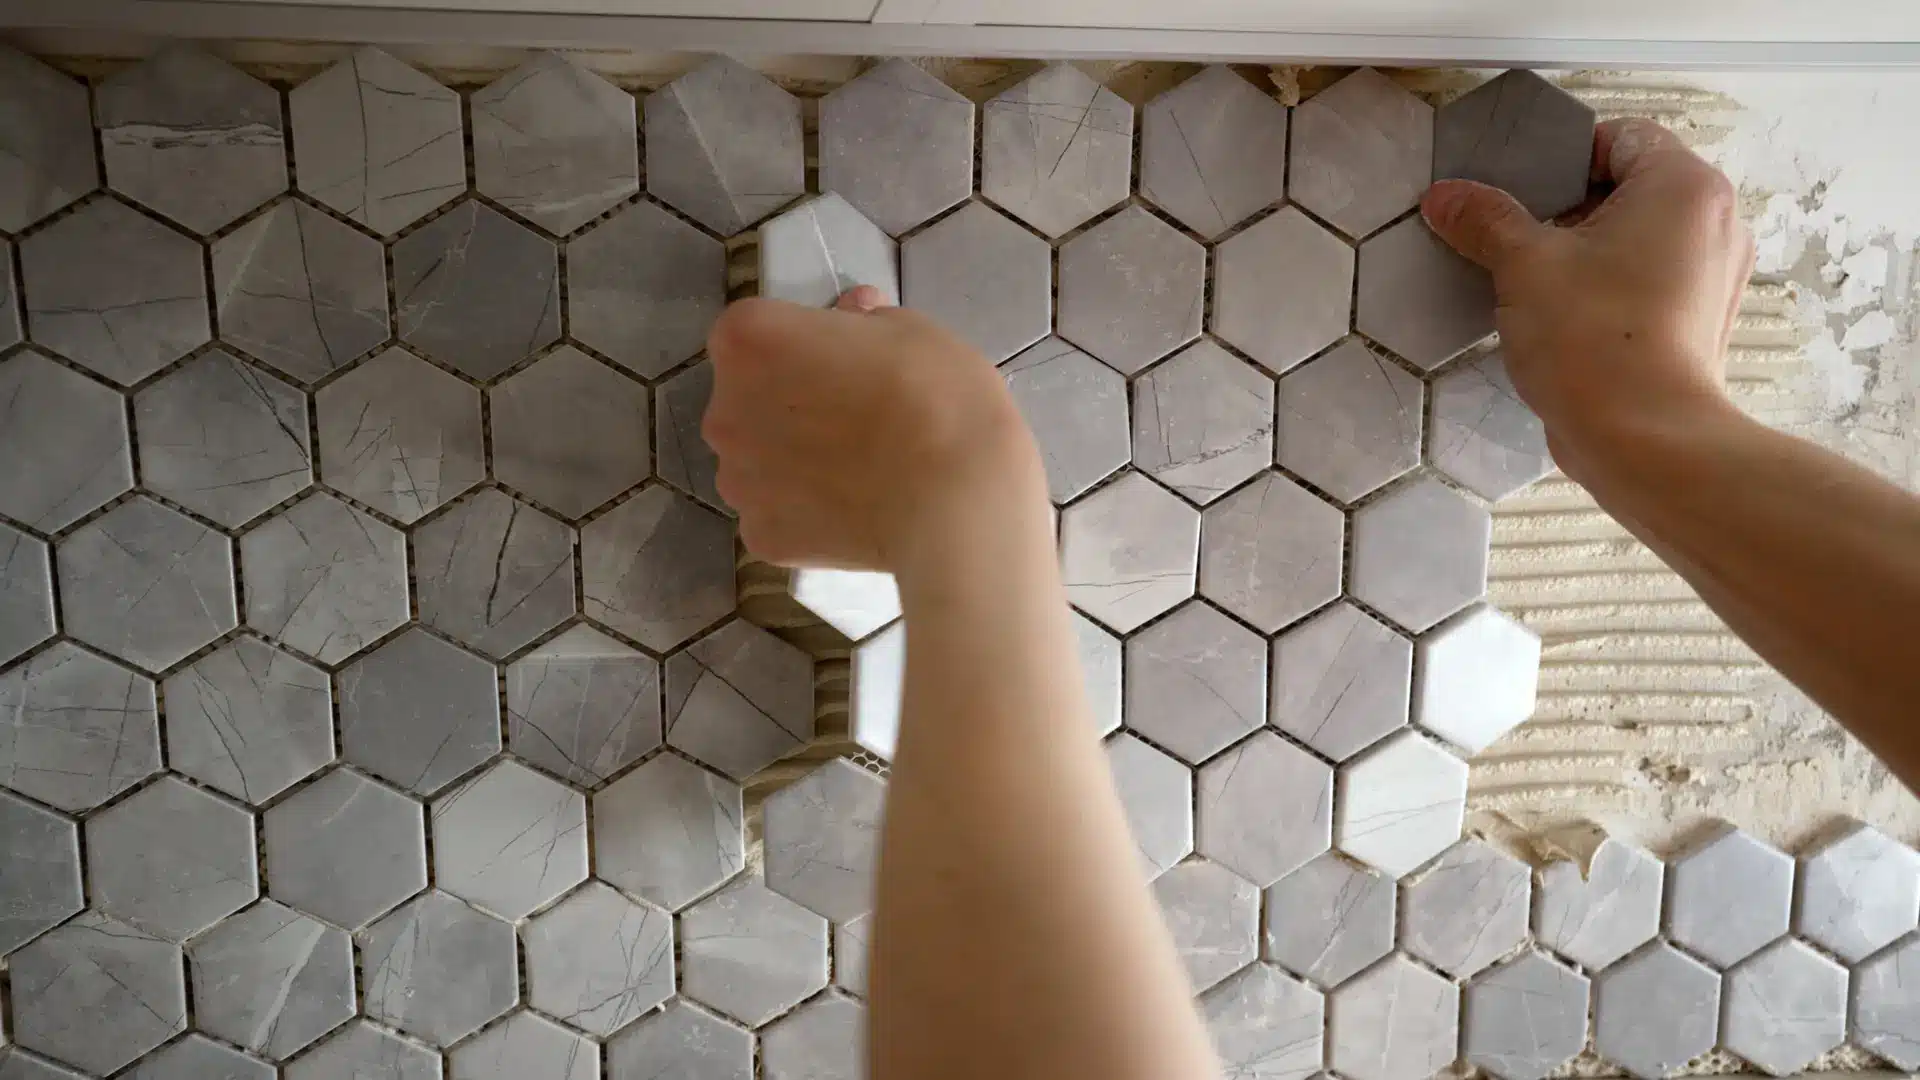
Tile layout has a major impact on whether a small bathroom feels open and cohesive or cramped and visually busy. In compact spaces, grout lines, transitions, cuts, and pattern changes stand out more, so layouts that reduce visual breaks and guide the eye naturally through the room tend to make the space feel larger. Professional installation is especially important because uneven spacing, poor alignment, awkward cuts, and lippage are far more noticeable in smaller bathrooms and can quickly disrupt the clean, polished look that makes the room feel bigger.
Planning your bathroom tile project well matters just as much as the tile layout itself. The Tile Genie helps Oklahoma City metro homeowners design and install bathroom tile layouts that feel cleaner, more connected, and better balanced no matter the size of the space. From flooring and shower walls to backsplashes, niches, and curbless shower designs, we focus on the details that improve both the appearance and functionality of the bathroom while ensuring the finished project feels polished, durable, and professionally executed. Backed by decades of remodeling and tile installation experience, our team combines thoughtful planning, precision craftsmanship, and coordinated project management to create bathroom spaces that feel larger, brighter, and built to last.
In a compact bathroom, every line stands out more. Grout joints, corners, pattern changes, and transitions all will draw your eye because there is less visual space to absorb them.
Layouts that reduce the visual breaks usually make the room feel larger. That can include using larger tile, a consistent grout color, continuous flooring, or a carefully chosen pattern direction that keeps the eye moving naturally through the space.
Installation quality matters too. Imperfections, such as uneven grout lines, awkward sliver cuts, poor alignment, and messy transitions, will stand out in smaller bathrooms. This is why careful layout planning becomes a major part of how happy you are with the final result.
One of the most effective ways to make a small bathroom feel larger is to use larger tile. Large format tile lets your eye glide across the surfaces by reducing the number of grout lines across the floor or wall. Instead of being interrupted by dozens of small interruptions, your eye sees the room as one continuous space.
Large format tiles work particularly well for:
Large-format porcelain tile is common in modern bathroom remodels. Newer stone or concrete styles in porcelain tile keeps the space feeling calm without looking plain.
There is a tradeoff, however. During tile installation, the wall or floor has to be properly flattened and prepared, or the large tile will not lay evenly. This issue is called lippage, which means adjacent tiles sit at slightly different heights. With large format tiles, lippage is particularly noticeable and so care must be taken in preparing surfaces and during installation to avoid those problems.
That is one reason professional layout planning matters so much in smaller bathrooms. The cleaner the lines, the larger and more refined the room tends to feel.
Grout color is an important consideration in determining how busy or calm a bathroom looks.By matching the grout and tile colors, the grid effect is softened and gives the appearance of a more continuous tile surface instead of one that is broken up in many smaller pieces, so if your goal is to make the room feel larger, choose grout that closely matches the color of the tile.
For example, pair:
However, using a contrasting grout color is not necessarily a wrong design choice. In some bathrooms, it becomes part of the design. Black grout with white subway tile can look sharp and intentional, but be aware that contrast grout also emphasizes every grout line and that can make smaller bathrooms feel segmented.
Grout joint size matters too. There is no one universal rule when it comes to proper spacing between tiles and it depends on a variety of factors including variations in the tile, edge type, tile size, and the layout pattern.
When rectangular tile is laid out vertically, your eye naturally follows those lines upward, making a bathroom seem taller. This helps smaller areas, such as shower walls or around a vanity, feel less tight.
Vertical tile layouts can be used for:
Vertical stacked tile also goes well with larger-format rectangular tile because they keep the wall feeling structured without introducing too much pattern movement.
One thing to watch for is that the tile alignment must be perfect. Crooked vertical lines stand out, especially under bathroom lighting where reflections make inconsistencies easier to spot.
Horizontal tile layouts work differently. Instead of working to emphasize height like a vertical layout, they help the room to appear wider. For example, a horizontal running accent feature or a stacked horizontal layout encourages your eye to look across the wall, helping a compact bathroom to feel larger.
Common places to use horizontal layouts or horizontal accent features include:
Long rectangular tile is often used for this effect, especially in shower walls. However, longer tile does need more careful installation than shorter tiles to prevent lippage and alignment issues. Even slight inconsistencies in wall preparation or layout can lead to noticeable alignment problems that stretch across the long grout joints.
Diagonal floor layouts can also help visually stretch a room. Instead of laying tile so it is parallel to the walls, the tile is rotated on an angle. That diagonal movement keeps the eye traveling across the floor, making the room feel larger and less rigid.
Diagonal tile often works best on:
Laying tile diagonally means more perimeter cuts, more material waste, and more chances for disharmony if the layout isn’t centered properly, so although diagonal layout is not always the easiest option, it is often worth the extra effort.
A controlled accent or feature area feels more intentional and helps to focus the look rather than covering every surface with a busy pattern. Patterns like herringbone and chevron add visual interest, but they usually work best in small bathrooms when they are used strategically rather than everywhere.
Good places for a herringbone or chevron accent feature include:
The surrounding tile stays quieter and less busy so the pattern can stand out without overwhelming a small space.
These types of layouts require more precision than many homeowners realize, including a large number of cuts and alignment points. The pattern can quickly start to look uneven if the spacing drifts even a small amount or if the cuts are not consistently sized.
One of the cleanest looks in a small bathroom is to carry the same tile from the main floor directly into the shower area. In larger bathrooms, shower tile may differ from the main floor, but in smaller bathrooms, using the same tile creates a continuity that helps the room feel more connected. Instead of treating the shower as a separate space, the entire room flows together.
Continuous flooring and shower tile works especially well with:
A curbless shower can make a bathroom feel dramatically more open, but these projects need more planning for the proper slope, drainage, waterproofing, and transitions.
Tile and grout are not waterproof on their own. Waterproofing systems behind the tile are what protect the structure underneath. The team at The Tile Genie uses the Schluter®-Shower System because they provide a fully waterproofed shower assembly designed for tiled wet areas. Taking care with the underlying construction matters just as much as the finished appearance with any bathroom remodeling project.
Choosing the right tile for your bathroom is especially important in smaller spaces. Lighter tile generally reflects more light and keeps the bathroom from feeling visually heavy, while soft texture can add depth without looking visually busy. Glossy or satin-finish wall tile can also help bounce light around the room which helps in bathrooms where there is often limited natural light.
Good places for these kinds of tile include:
The key to all this is restraint. Small bathrooms usually benefit from fewer competing finishes. If the room has glossy tile, metallic accents, patterned flooring, textured walls, and contrast grout all at once, the space becomes too busy and overwhelming.
Planning a small bathroom renovation takes more than simply choosing attractive tile. The right layout, materials, and installation approach can completely change how functional, spacious, and comfortable the room feels every day. At The Tile Genie, we help homeowners throughout the Oklahoma City area create bathroom spaces that maximize visual flow, improve usability, and deliver long-term durability without sacrificing style. Whether you are updating a guest bath, redesigning a primary bathroom, or building a more modern shower space, our team can help you plan and install a bathroom tile project tailored to your space and goals. Contact The Tile Genie today to schedule your free consultation.
Homebuyers often form an opinion about a kitchen within seconds, and that impression is usually shaped by the surfaces and finishing details throughout the space
The Most Common Tile Installation Problems Tile installation issues usually stem from missed steps, rushed work, or lack of precision at key points in the
Tile Installation Costs Explained The average cost per square foot of a tile installation project can vary widely; on the low end you might see