
10 Common Problems with Incorrect Tile Installation
The Most Common Tile Installation Problems Tile installation issues usually stem from missed steps, rushed work, or lack of precision at key points in the

Bathroom renovations are known for budget surprises because so much of the work is hidden behind tile, walls, floors, and fixtures. You may start with a clear plan for new tile, a better shower, or an updated layout, only to find damage or outdated systems once demolition begins. The biggest cost changes usually come from necessary repairs before the finished bathroom can be installed, and typically fall in one of these 4 categories:
The Tile Genie provides custom tile installation and bathroom remodeling services for homeowners throughout the Oklahoma City area, with experience that goes beyond installing the finished tile. Our team understands how subfloor condition, waterproofing, plumbing, drainage, ventilation, layout, and surface preparation all affect the cost and durability of a bathroom remodel. By evaluating the entire project rather than just the visible finishes, we can help homeowners build a more realistic budget and make informed decisions before and during renovation.
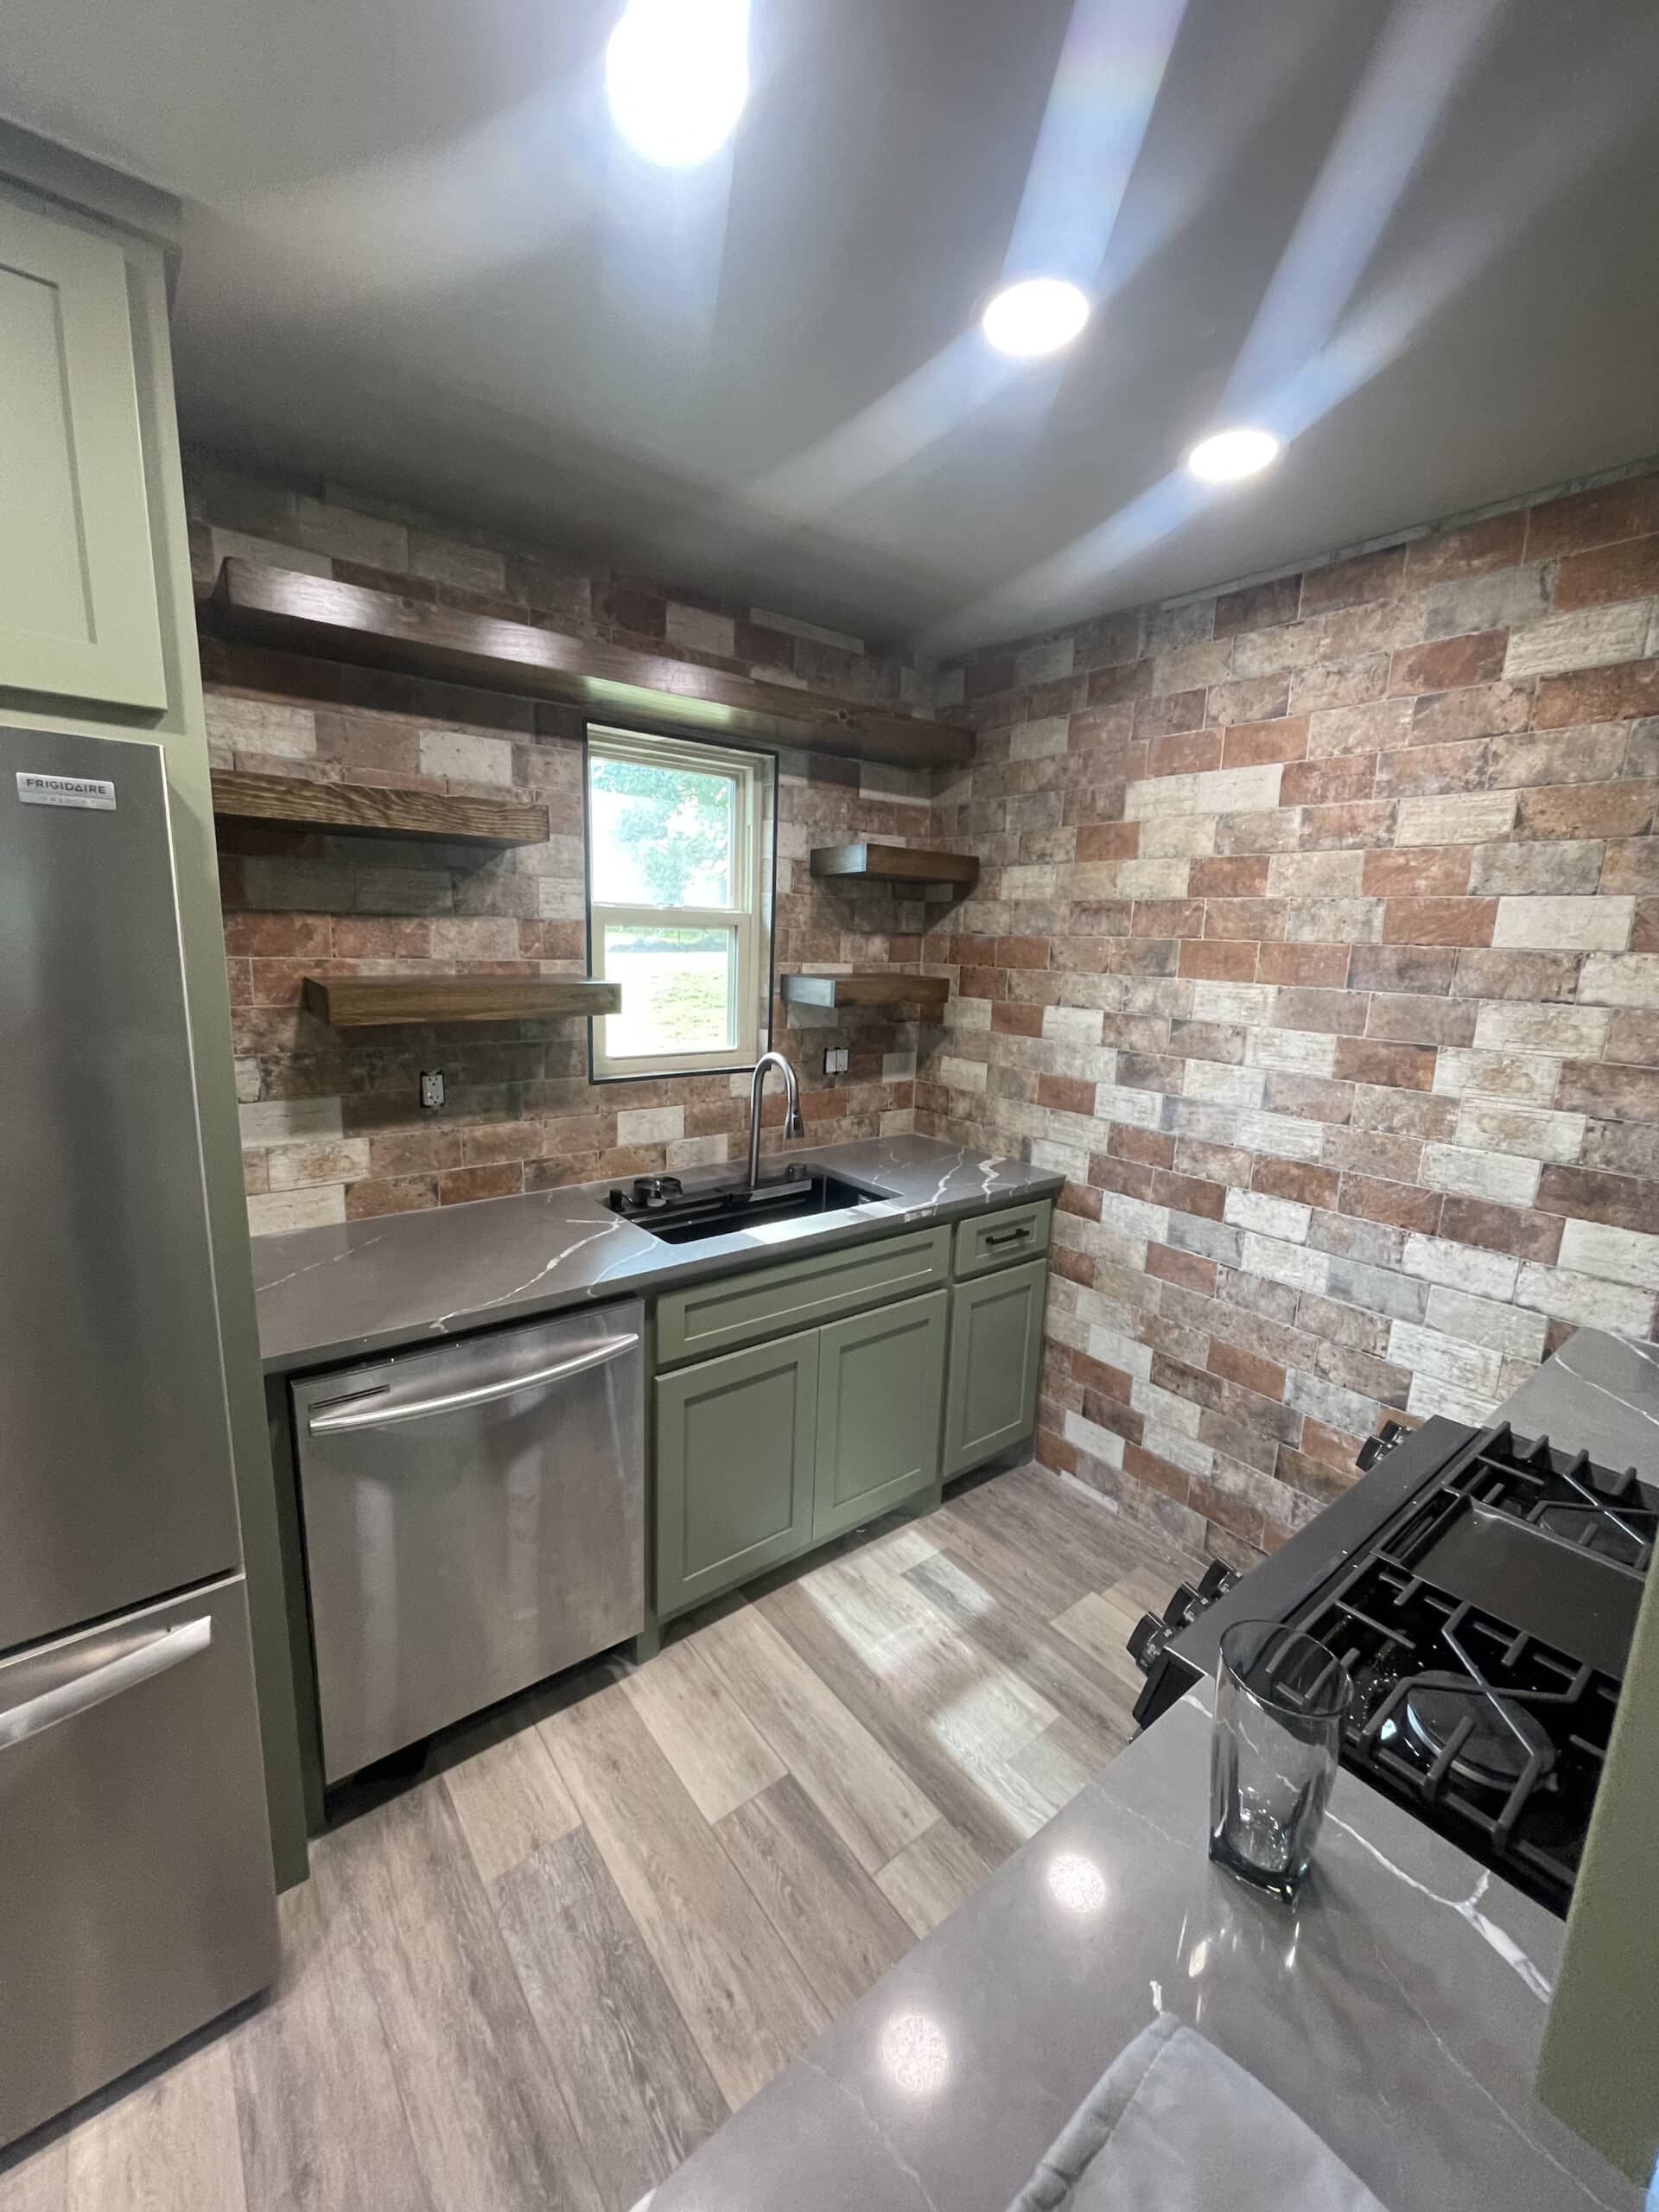
The tile you ultimately choose depends on much more than the color or pattern you like best. It has to work within the scope of the renovation, coordinate with the parts of the kitchen that are staying, fit the available space, meet the demands of your household, and be installed over a properly prepared surface. Before you start selecting tile samples, taking the time for a little careful planning can help give your project a clearer direction, avoid common tile installation problems, and produce results that look intentional and professionally executed.
Start by defining the actual extent of your project. Are you replacing only the backsplash? Are new countertops part of the plan? What about flooring, cabinets, or appliances? Or is everything coming out as part of a complete kitchen renovation?
Larger projects involve more moving parts that can affect the tile. Replacing cabinets, for example, may change backsplash dimensions, while new countertops can change the height or depth of the tiled area. New flooring may create different transitions between rooms or surfaces. Even if budget helps determine your overall project scope, the important thing at this stage is knowing exactly what is and isn’t part of the renovation.
Why it matters: The scope of the project affects both the design and the order in which work can be completed. Installing a backsplash around existing cabinets and countertops is very different from planning one for a kitchen where those features will also be replaced. Defining the scope first will keep you from making decisions about tile based on parts of the kitchen that may change.
Once you’ve finished with the scope, take a closer look at the kitchen elements that will remain in place. Your cabinets, countertops, flooring, appliances, hardware, and even wall color can all influence which tile eventually works best.
Pay special attention to permanent features. Paint and hardware are easy to change later. But countertops, cabinetry, flooring, and tile are bigger commitments. For example, if you’re keeping your countertops for another decade, they should be a larger factor in your tile decision than a wall color you’re willing to repaint next year.
Why it matters: Knowing what you’re keeping narrows down which tile colors, materials, sizes, and layouts will work with the kitchen you’ll actually have when the project is finished. It can also affect the tile installation. Replacing cabinets or countertops may change the dimensions of the tiled area, expose different parts of the wall, or create new edges and transitions. You want those changes settled before deciding exactly how your tile will fit into the space.
Tile needs defined boundaries, particularly when you’re planning a backsplash. Decide which walls you want tiled and how far you want the tile to extend. Will it stop at the bottom of the cabinets, continue to the ceiling, or cover an entire feature wall? What happens around windows, doorways, the range hood, or the end of a countertop?
Also look at places where there isn’t a natural stopping point. For example, an open wall beside a cabinet will need a decision about where the tile should align: with the edge of the upper cabinet, the lower cabinet, the countertop, or another architectural feature. These details may seem minor during planning, but they will be noticeable after the tile is installed.
Why it matters: Intentional edges make the finished project look professional and complete. They also affect how much tile you’ll need to order, where cuts fall, whether exposed edges require trim or another finishing method, and which tile sizes or layouts work well within the available area.
Before deciding what your tile should look like, decide whether you want it to be a focal point or a quieter part of the overall design. A bold pattern, strong texture, distinctive layout, or feature area behind the range can make the backsplash or floor one of the kitchen’s defining elements.
In other kitchens, tile works better as a background element that connects the other finishes. If you already have dramatic countertops, strongly colored cabinetry, or another prominent feature, a simpler tile can help balance the room rather than adding another competing surface.
Why it matters: A kitchen contains several large surfaces within a relatively small visual area. If the cabinets, countertops, flooring, and tile are all trying to make a statement, the finished room can feel busy rather than cohesive. By deciding on your focal point first, decisions later on about tile color, pattern, size, and finish will be that much easier.
Your tile needs to work for the way your household actually uses the kitchen. Consider how often you cook, how much foot traffic the room gets, whether you have children or pets, and how much cleaning and maintenance you want different surfaces to require.
For example, a household that cooks every day may prioritize an easy-to-clean backsplash around food-preparation areas and the range. A high-traffic kitchen floor needs appropriate durability and traction, while grout color, surface texture, and finish can affect how easily spills, splatters, dirt, and everyday wear show.
Why it matters: How you use the room helps determine the types of tile and materials you’ll need. Once you start shopping for tile, you’ll be able to make practical decisions more easily based on durability, maintenance, traction, and cleaning requirements, not just which sample looks best in the showroom.
Finally, identify any surface repairs, demolition, or other renovation work that needs to happen before tile installation begins. Are the walls or subfloors uneven or damaged? Does the existing tile need to be removed? Are there signs of moisture damage? Will electrical outlets, switches, plumbing, cabinets, or countertops be moved as part of the renovation?
Some conditions may not become completely clear until demolition begins, but identifying known issues and planned changes early gives you a better idea of what needs to happen before installation. Tile performs best when it’s installed over a properly prepared surface, not when it’s expected to cover up or compensate for problems underneath.
Why it matters: A quality tile installation depends on good surface preparation and completing tasks in the proper order. By addressing repairs and other renovation work first, you can prevent situations where newly installed tile has to be removed, modified, or worked around later. It also gives your tile installer a better foundation for creating a level, durable, professional-looking result.
When it comes to planning your kitchen tile project, you don’t have to work through every detail on your own. The Tile Genie provides hands-on support from the initial consultation through installation, helping Oklahoma City metro homeowners evaluate their space, establish the scope of the project, work through layout and material decisions, and identify other work that may need to happen before tile is installed. For larger kitchen renovations, our team can manage the entire project from start to finish and coordinate qualified professionals for electrical, plumbing, and other specialty work as needed.
With decades of combined construction and remodeling experience and nearly 30 years of tile installation experience, The Tile Genie brings both practical installation knowledge and a broader understanding of how tile fits into the kitchen as a whole. Whether you already know exactly what you want or need help turning a general idea into a workable plan, contact our team today to start planning your kitchen tile renovation.
The Most Common Tile Installation Problems Tile installation issues usually stem from missed steps, rushed work, or lack of precision at key points in the

Tile Installation Costs Explained The average cost per square foot of a tile installation project can vary widely; on the low end you might see

Tile Genie Hits the Track! This past weekend, Tile Genie traded trowels for tire tracks as we proudly sponsored the #14 car at the NASCAR